📞 208.316.5994 ✉️ info@spacesketch.net

2D Floor Plans (Residential)

Clean, accurate, and essential for every listing. We capture precise room dimensions, window/door placements, and total square footage using LiDAR scanning technology.
Options Available:

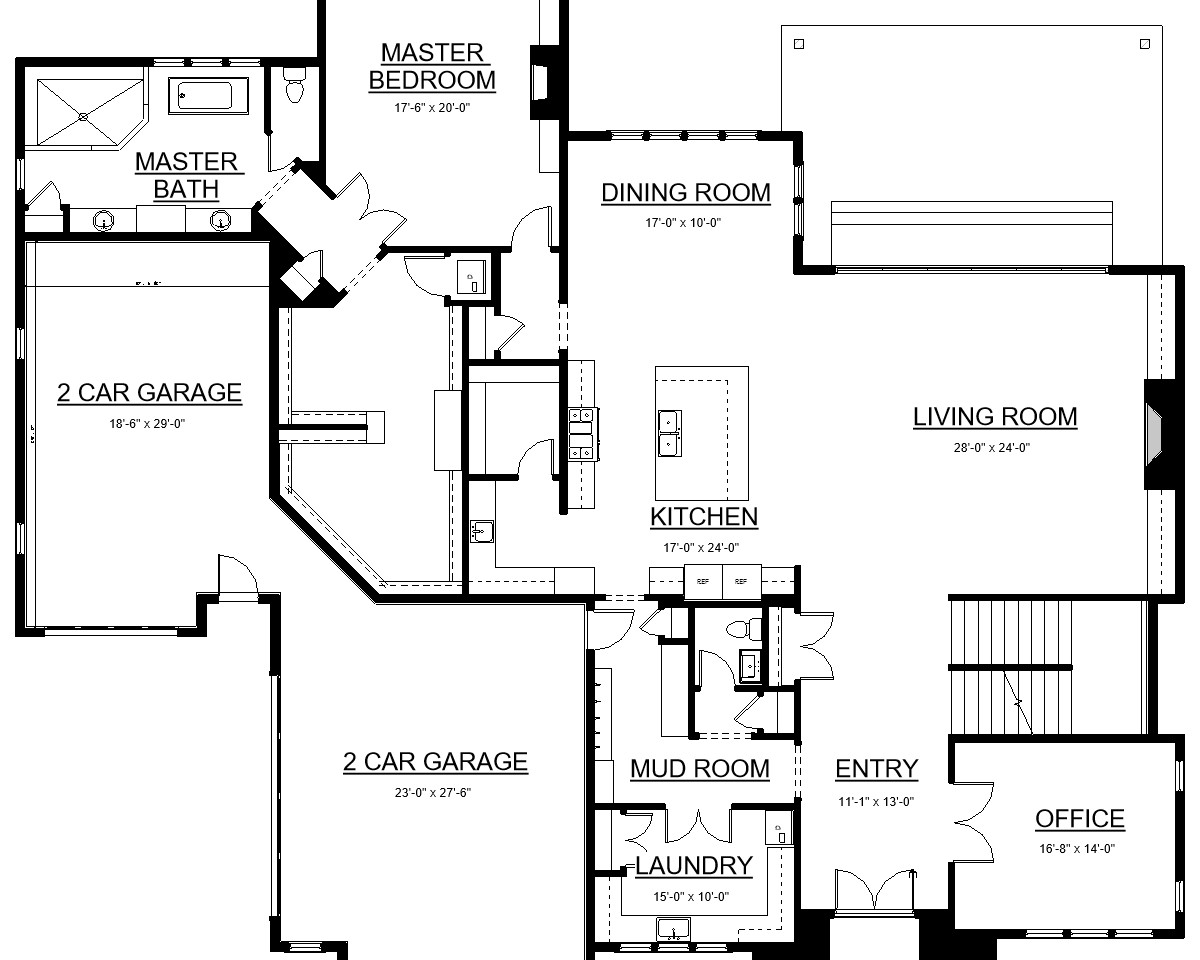
  • Basic Schematics: Crisp black-and-white layouts with dimensions, ideal for MLS attachments.
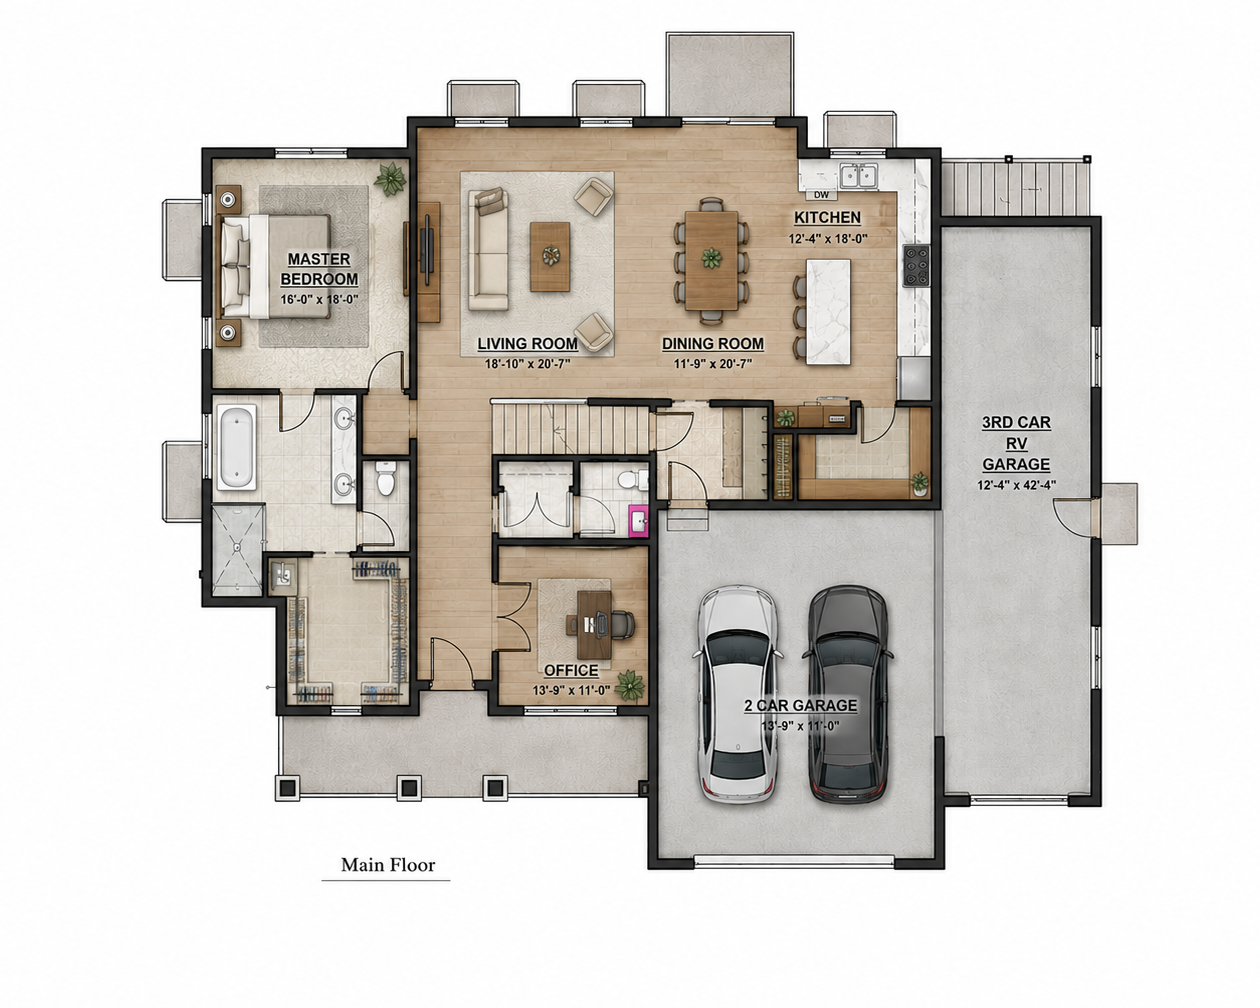
  • Material Detailed: Custom textures showing flooring types (hardwood, tile, carpet, deck materials).
  • Furnished Layouts: Added virtual furniture to help prospective buyers understand spatial flow and room scaling.
Get 2D Quote
Detailed 2D Floor Plan Basic 2D Schematic Layout

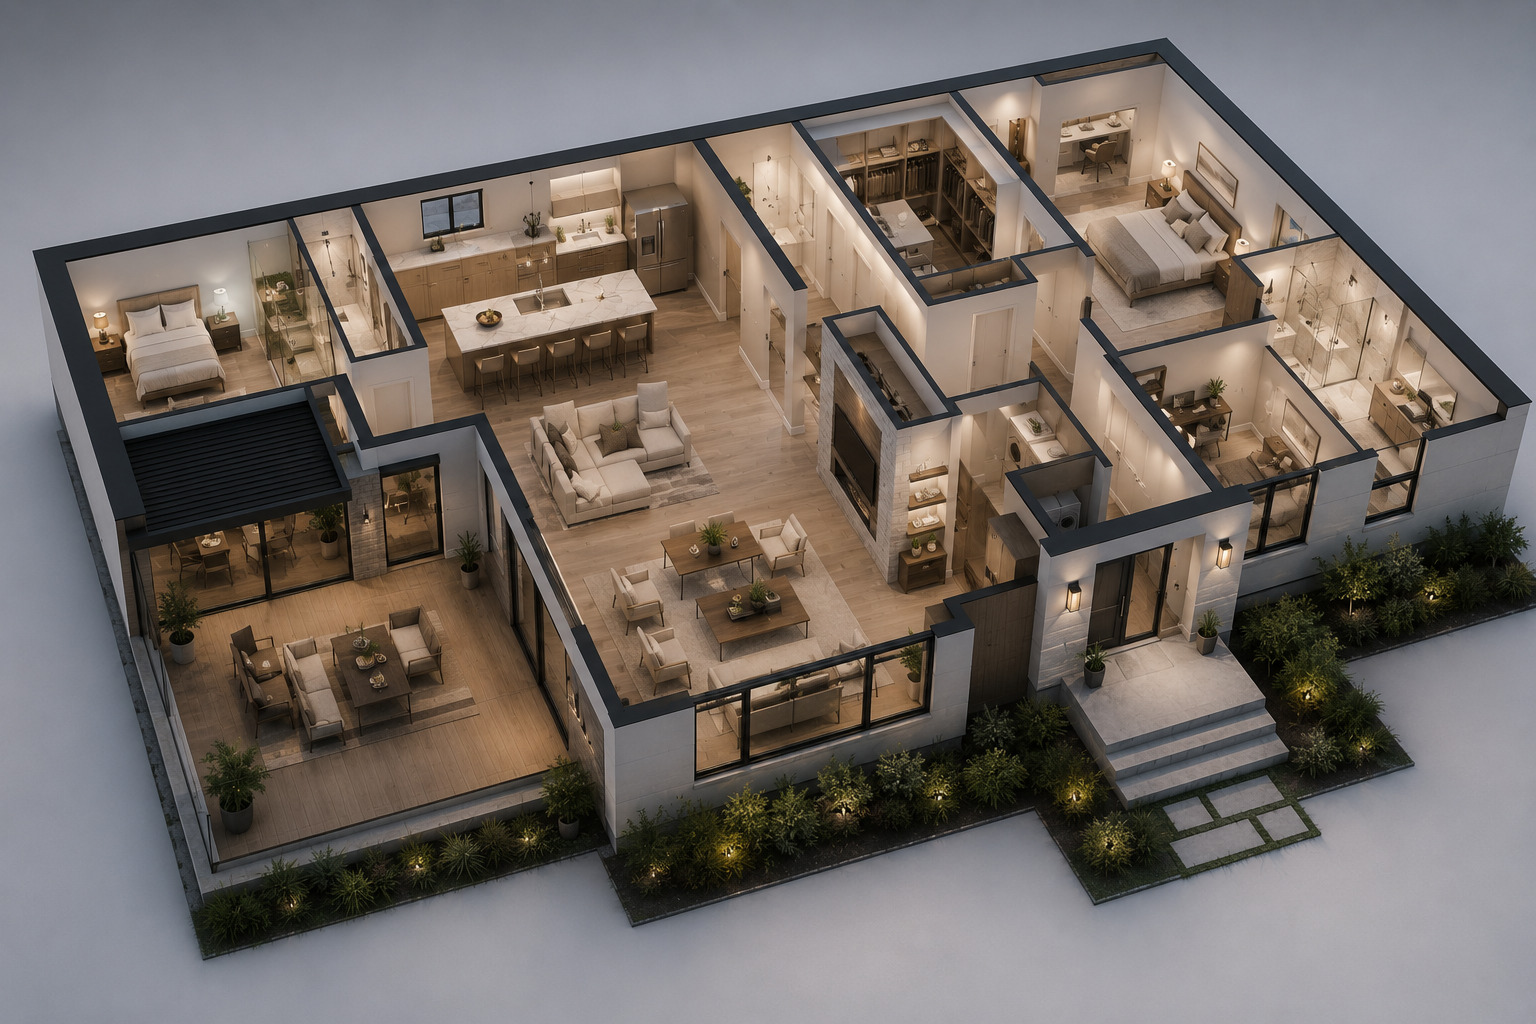
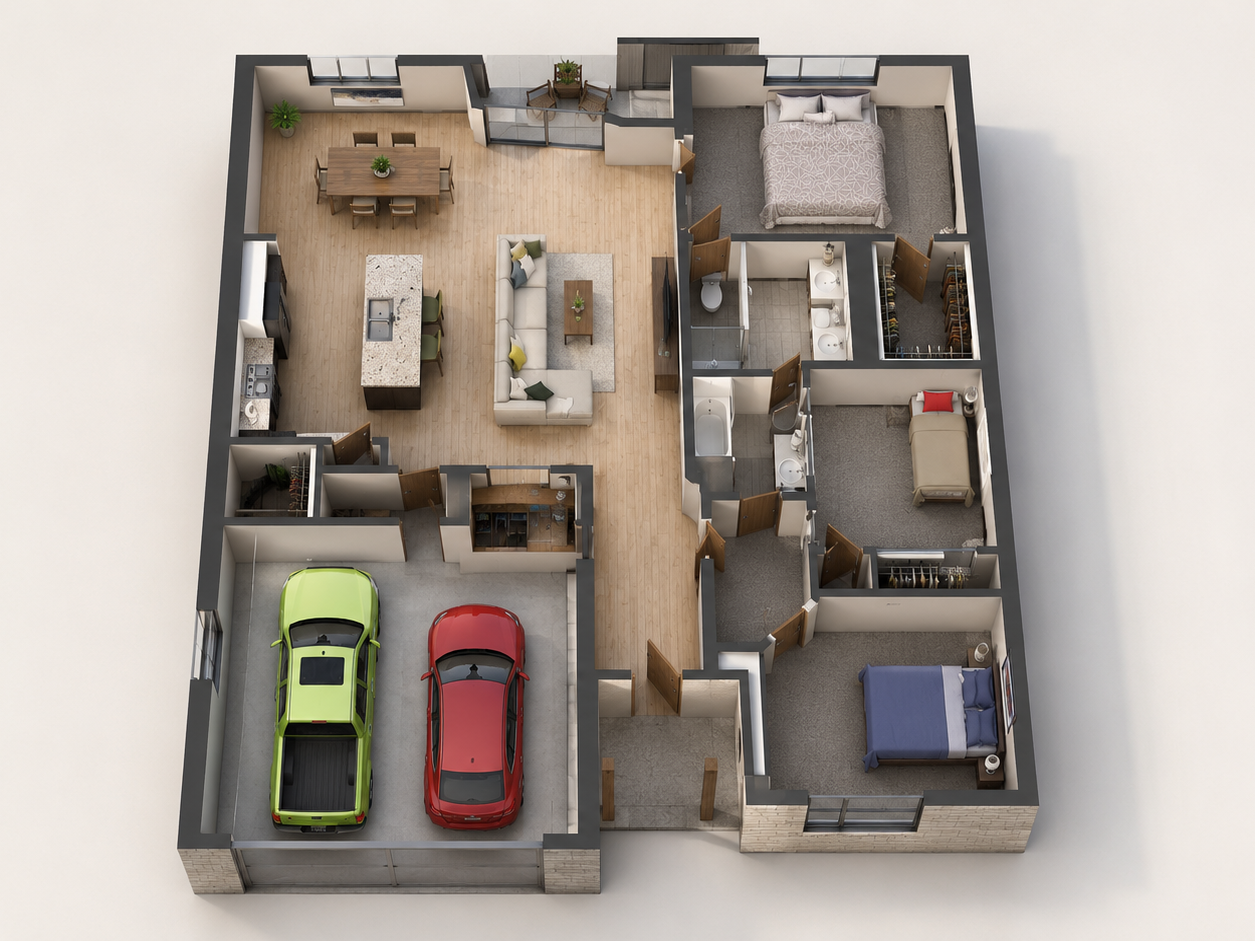
3D Isometric Floor Plan Render Full 3D Home Render

3D Floor Plans (Residential)

Give out-of-state buyers and luxury home shoppers a realistic, dollhouse view of the entire property before they ever set foot inside.

Key Features:

  • Isometric Views: Full wall depth, cutaway perspectives, and realistic lighting.
  • Detailed Interiors: Complete with fixtures, appliances, cabinetry, and furniture styling.
  • High-Resolution Renders: Formatted for web, social media marketing, and print brochures.
Get 3D Quote

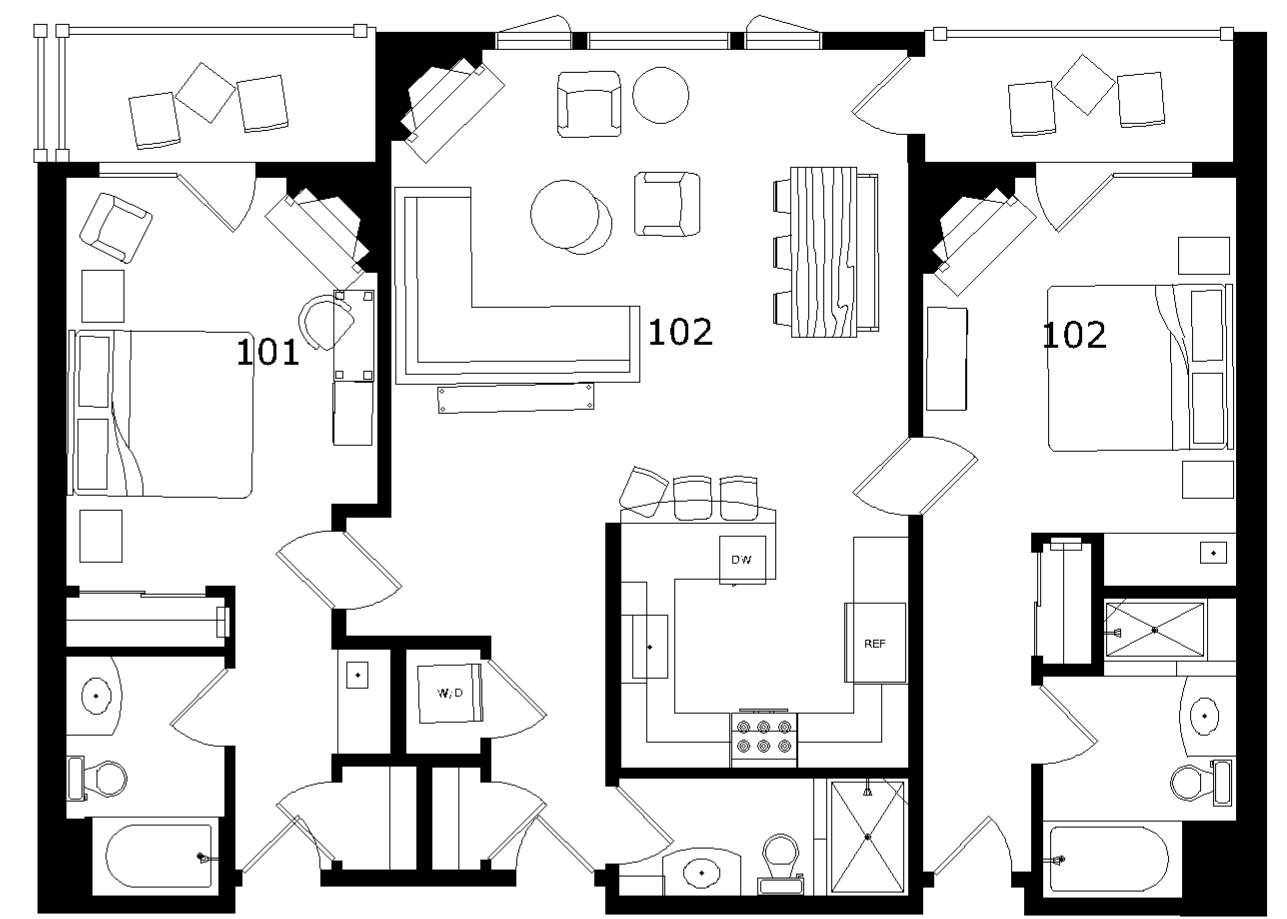
Commercial & Multi-Unit CAD

Tailored drafting solutions for apartment complexes, property management listings, hospitality, and commercial real estate.
Applications:

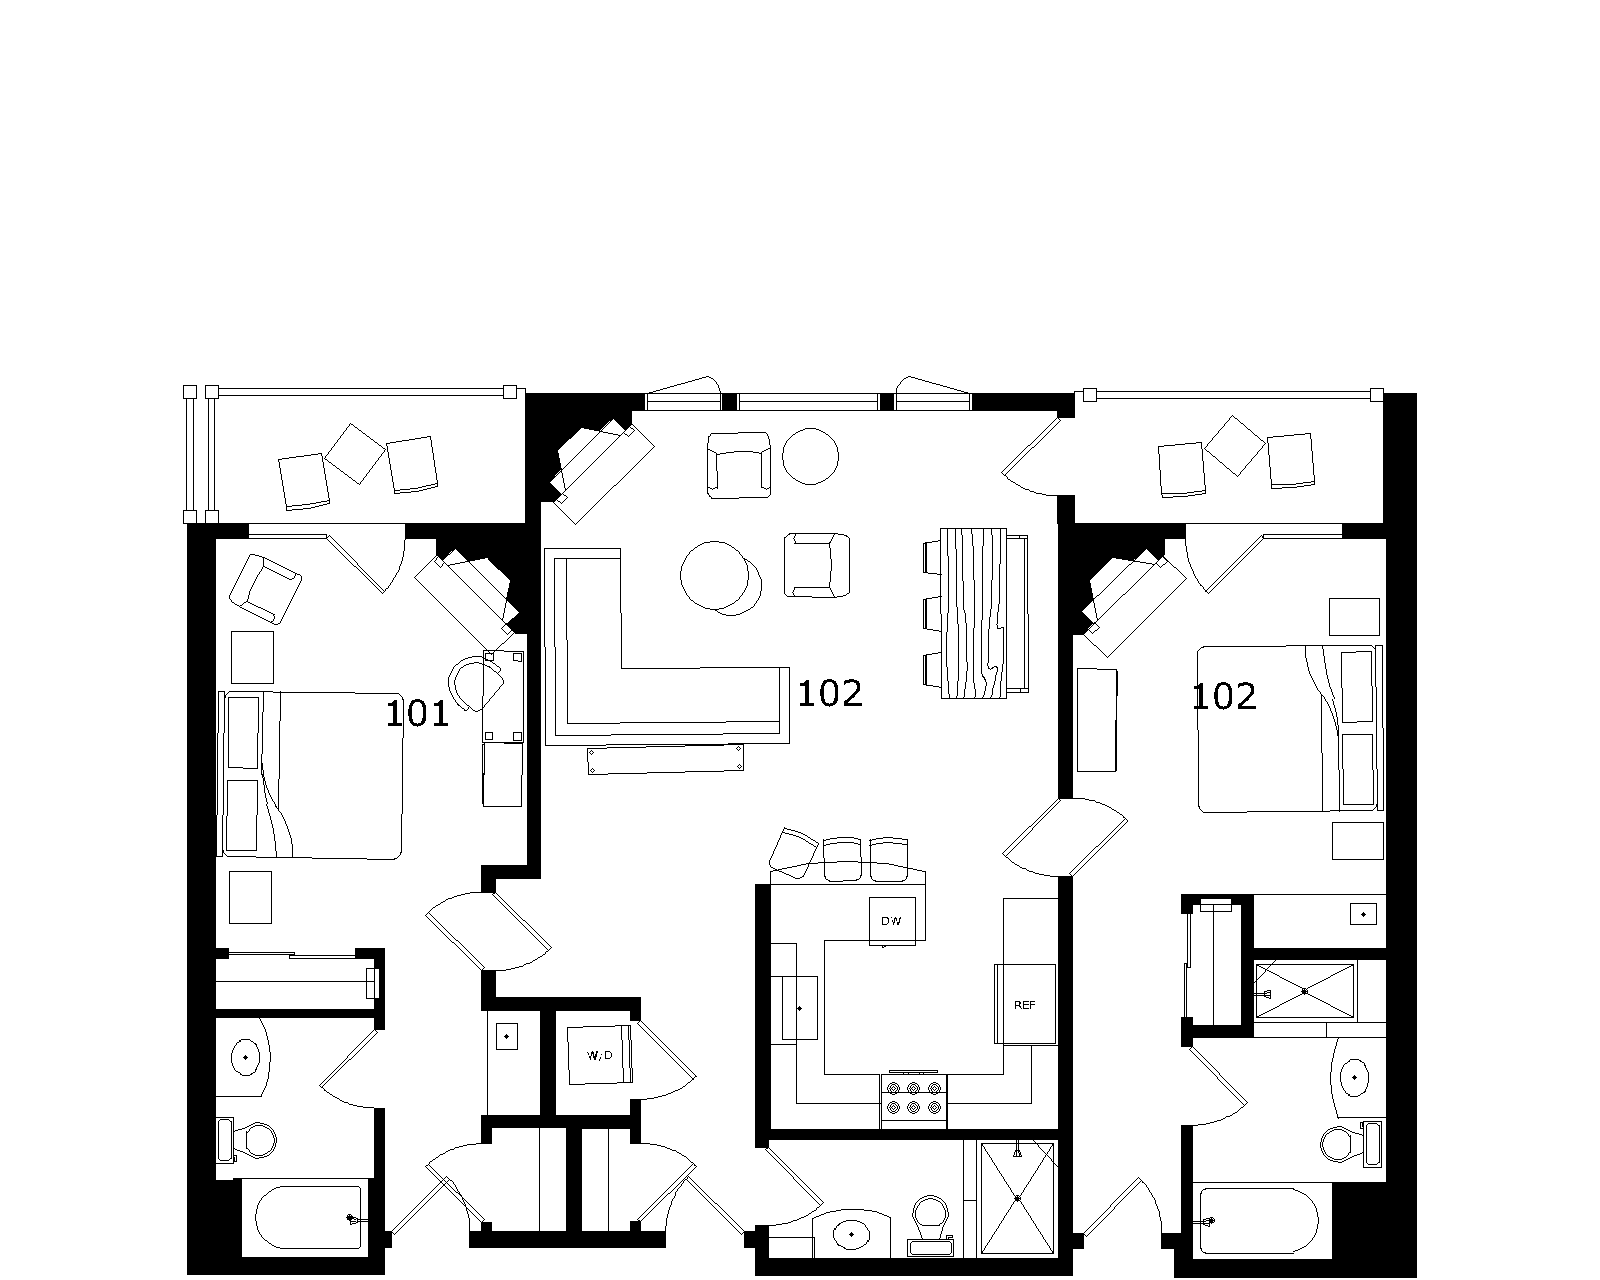
  • Apartment Complex Floor Plans: Display individual unit layouts directly on your leasing website.
  • Multi-Unit & Hotel Layouts: Clear schematics for room inventory and site management.
  • General CAD Services: Custom drafting and space planning upon request.
Request Commercial Quote
Commercial Hotel Layout Multi-Unit CAD Layout